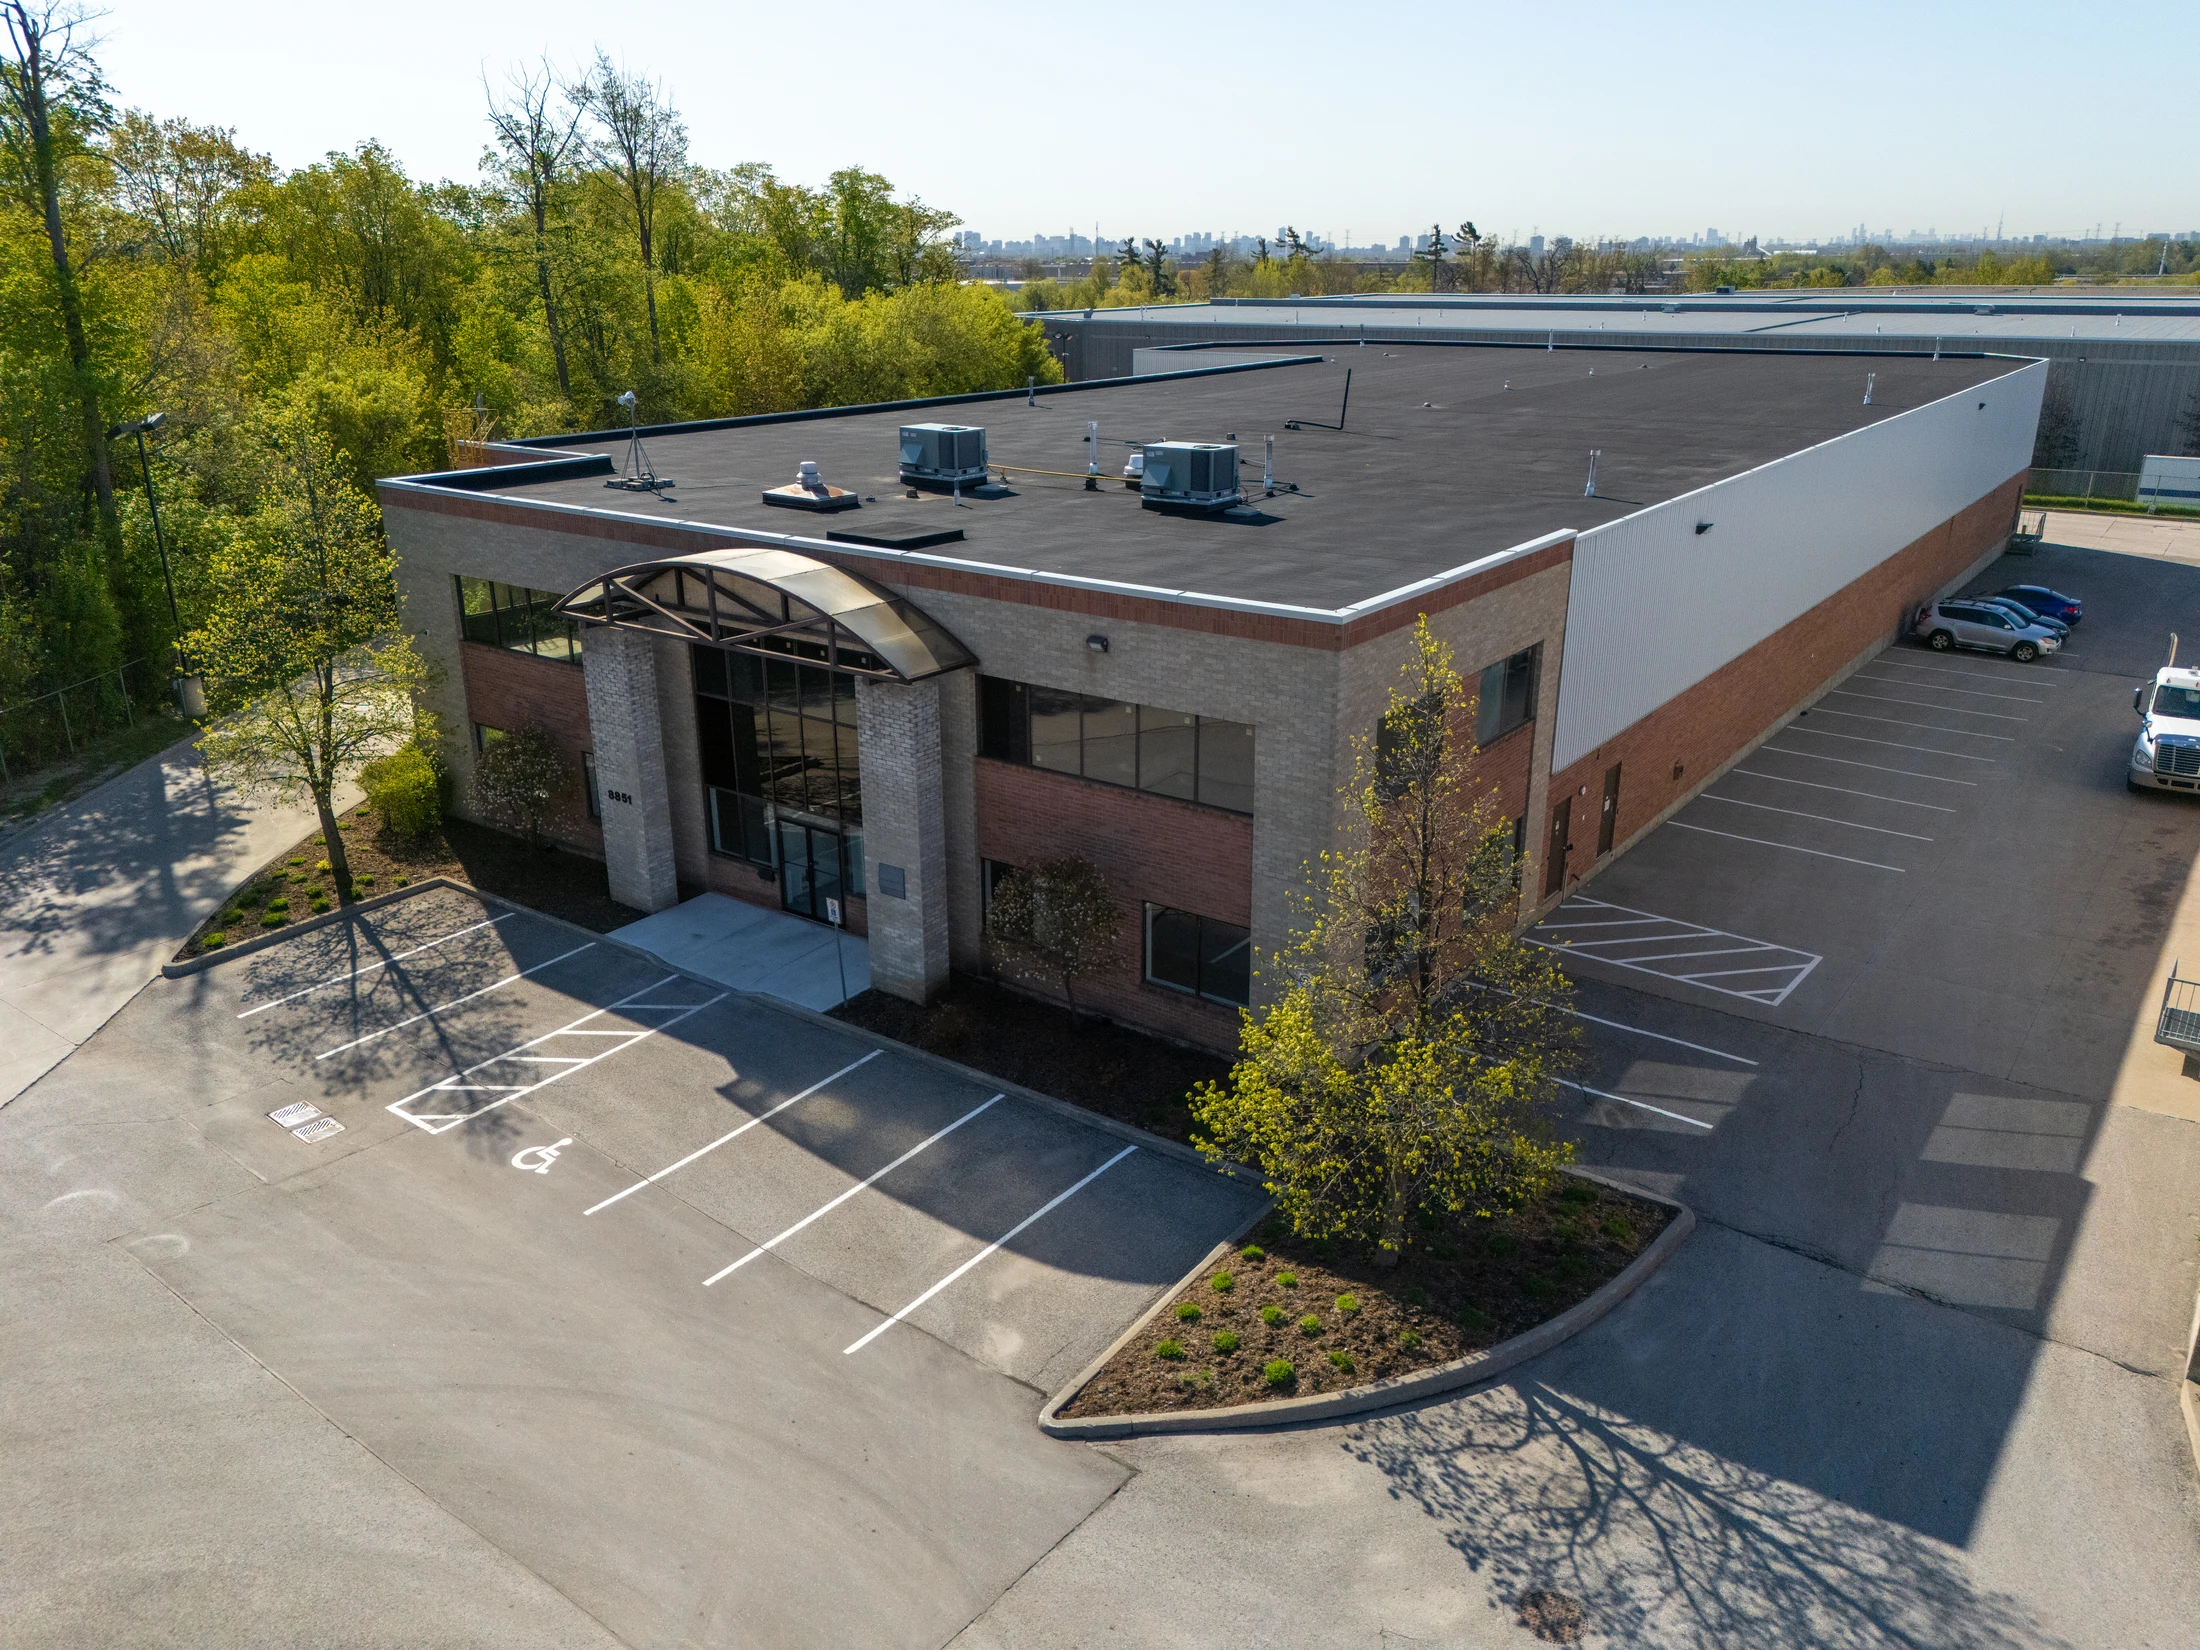
Manufacturing & industrial production
Manufacturing facilities
A facility built around your process.
Manufacturing operations have highly specialized real estate needs, and we understand the technical and regulatory requirements that must be in place for a facility to function properly. Beyond basic warehouse criteria, manufacturers have to consider zoning, ceiling height, floor loading, ventilation, power capacity, environmental compliance, workflow design, and efficient shipping access, all of which directly affect production efficiency and future scalability.
We work closely with manufacturing clients across the GTA, helping them evaluate buildings not just as spaces, but as operational environments. That includes reviewing utility capacity, mechanical and electrical systems, structural suitability for equipment, material flow layouts, and the feasibility of the permits or tenant improvements a move would require.
Whether you need increased power, specialized ventilation, stronger slabs, crane capability, or simply a more efficient layout for assembly and production, we guide you through the process so the property supports your operational goals today and as you grow. The focus is on securing facilities that improve productivity, reduce operational constraints, and eliminate surprises after occupancy.
Facilities we work with
- Light assembly plants
- Heavy fabrication shops
- Clean room production space
- Assembly line facilities
- Buildings zoned for light or heavy manufacturing
- High ceiling buildings with heavy floor loads
- Large clear span bays
- Crane and hoist served buildings
- Buildings with three phase power and compressed air
- Plants with specialized ventilation or wastewater handling
- Multiple loading docks and drive-in doors
- Sites with truck courts and laydown areas
Why choose us: our manufacturing specific advantage
A production line does not move easily once it is installed, so the questions that matter are asked before the offer, not after possession.
The cost of getting a manufacturing move wrong is measured in downtime rather than rent. A slab that cannot take the equipment, a service that cannot carry the load, or a permitted use that does not cover the process will each stop a move after the lease is signed, so those answers are gathered while there is still a choice of buildings on the table.
- A deep understanding of the zoning and municipal regulations relevant to manufacturing, including industrial zoning, the distinction between heavy and light manufacturing, and environmental compliance.
- A network of contractors, engineers, facility planners, environmental consultants, and mechanical, electrical, ventilation, and HVAC vendors.
- Properties reviewed for high ceilings, heavy floor loads, large clear span bays, crane or hoist capability, multiple loading docks or drive-in doors, truck courts, and laydown areas.
- Knowledge of utility requirements: power capacity, three phase power, compressed air, ventilation, wastewater handling, hazardous materials storage or segregation, and safety compliance.
- The ability to negotiate tenant improvements, build-outs, structural modifications, and landlord cooperation for heavy industrial needs.
- Familiarity with supply chain and distribution integration, including proximity to highways, major transportation corridors, and rail or intermodal service where an operation needs it.
Common manufacturing requirements
Most manufacturing briefs come down to the same set of questions. Answering them in writing before the search narrows is what makes two very different buildings comparable.
- Zoning and permits, including municipal code compliance for the intended process.
- Power and utilities: power capacity, compressed air, HVAC, drainage, chemical handling, and waste management.
- Building structure: ceiling heights, floor load capacity, fire safety, sprinkler design, and ventilation.
- Material flow and layout: raw material storage, production lines, finished goods storage, and loading and unloading.
- Safety, environmental, and regulatory compliance for the process and the materials it uses.
- Build-out, customization, and tenant improvements, with the cost and the timing agreed before possession.
Where we search
We work with manufacturers across Toronto, Vaughan, Brampton, Markham, Mississauga, Oakville, Burlington, Milton, Hamilton, Newmarket, Aurora, Bradford, Etobicoke, North York, Scarborough, Barrie, and the surrounding industrial markets. Labour supply, power availability, and truck access usually shape the boundary more than distance does. Power in particular varies from one address to the next, so the shortlist is often set by what the local supply can deliver to a specific building.
How the search is organized
Manufacturing searches start with your process. Equipment, workflow, infrastructure, and expansion needs shape the brief. We help identify properties for closer review by your engineering and operational teams.
Build an equipment-led brief
List the major equipment, dimensions, service requirements, and maintenance access before narrowing the search. Include material inputs and finished goods as well as production. A machine may fit within the floor area while leaving too little space for the process around it.
Plan the installation sequence
Ask the operating team which equipment must be installed or commissioned first. Connect that sequence to property access and the proposed occupancy date. A clear dependency list helps identify timing questions while there is still room to compare options.
Turn the requirements into a coordinated search.
Joe connects your operational brief with the property search, tours, and commercial discussions. Use the guided property brief to record what you know before a first conversation, and read Joe’s writing on the insights for the questions worth putting to your technical team.
Questions we hear
Before you
start looking.
How do we confirm a building has enough power?+
Start with the equipment list and the load it draws, then check the existing service against it. Available capacity, the size of the incoming service, and what the local utility can deliver to that address are three separate questions, and all three belong in the conditional period. We gather the building information and connect it to your electrical consultant early, because upgrading a service is often the longest item on a move-in schedule.
Can the landlord pay for the modifications we need?+
Often, at least in part. Stronger slabs, added ventilation, crane bases, and upgraded power are all negotiable items, and how they are paid for depends on the length of the term, the condition of the building, and how specific the improvement is to your process. We put those improvements on the table as part of the commercial negotiation rather than leaving them to a separate conversation after the lease is signed.
What is the difference between light and heavy manufacturing zoning?+
GTA municipalities separate lighter industrial uses from heavier ones, and the permitted use list, the outdoor storage rights, and the separation requirements differ between them. We confirm the zoning and the permitted use for the specific property with the municipality while the shortlist is still open, and your planner or counsel confirms it before a commitment.
We need crane capability. Does that narrow the search?+
It does, and knowing it early is an advantage. Crane served bays, clear span width, and under-hook height are all things we can screen for, and a building that can take a crane later is a different search from one that already has one. The same applies to compressed air, wastewater handling, and hazardous materials storage.
From Insights
Joe’s writing on manufacturing facilities
Your next move
Let’s talk
about what’s next.
A new facility. A better lease. A different direction.
Start with a conversation about your business.