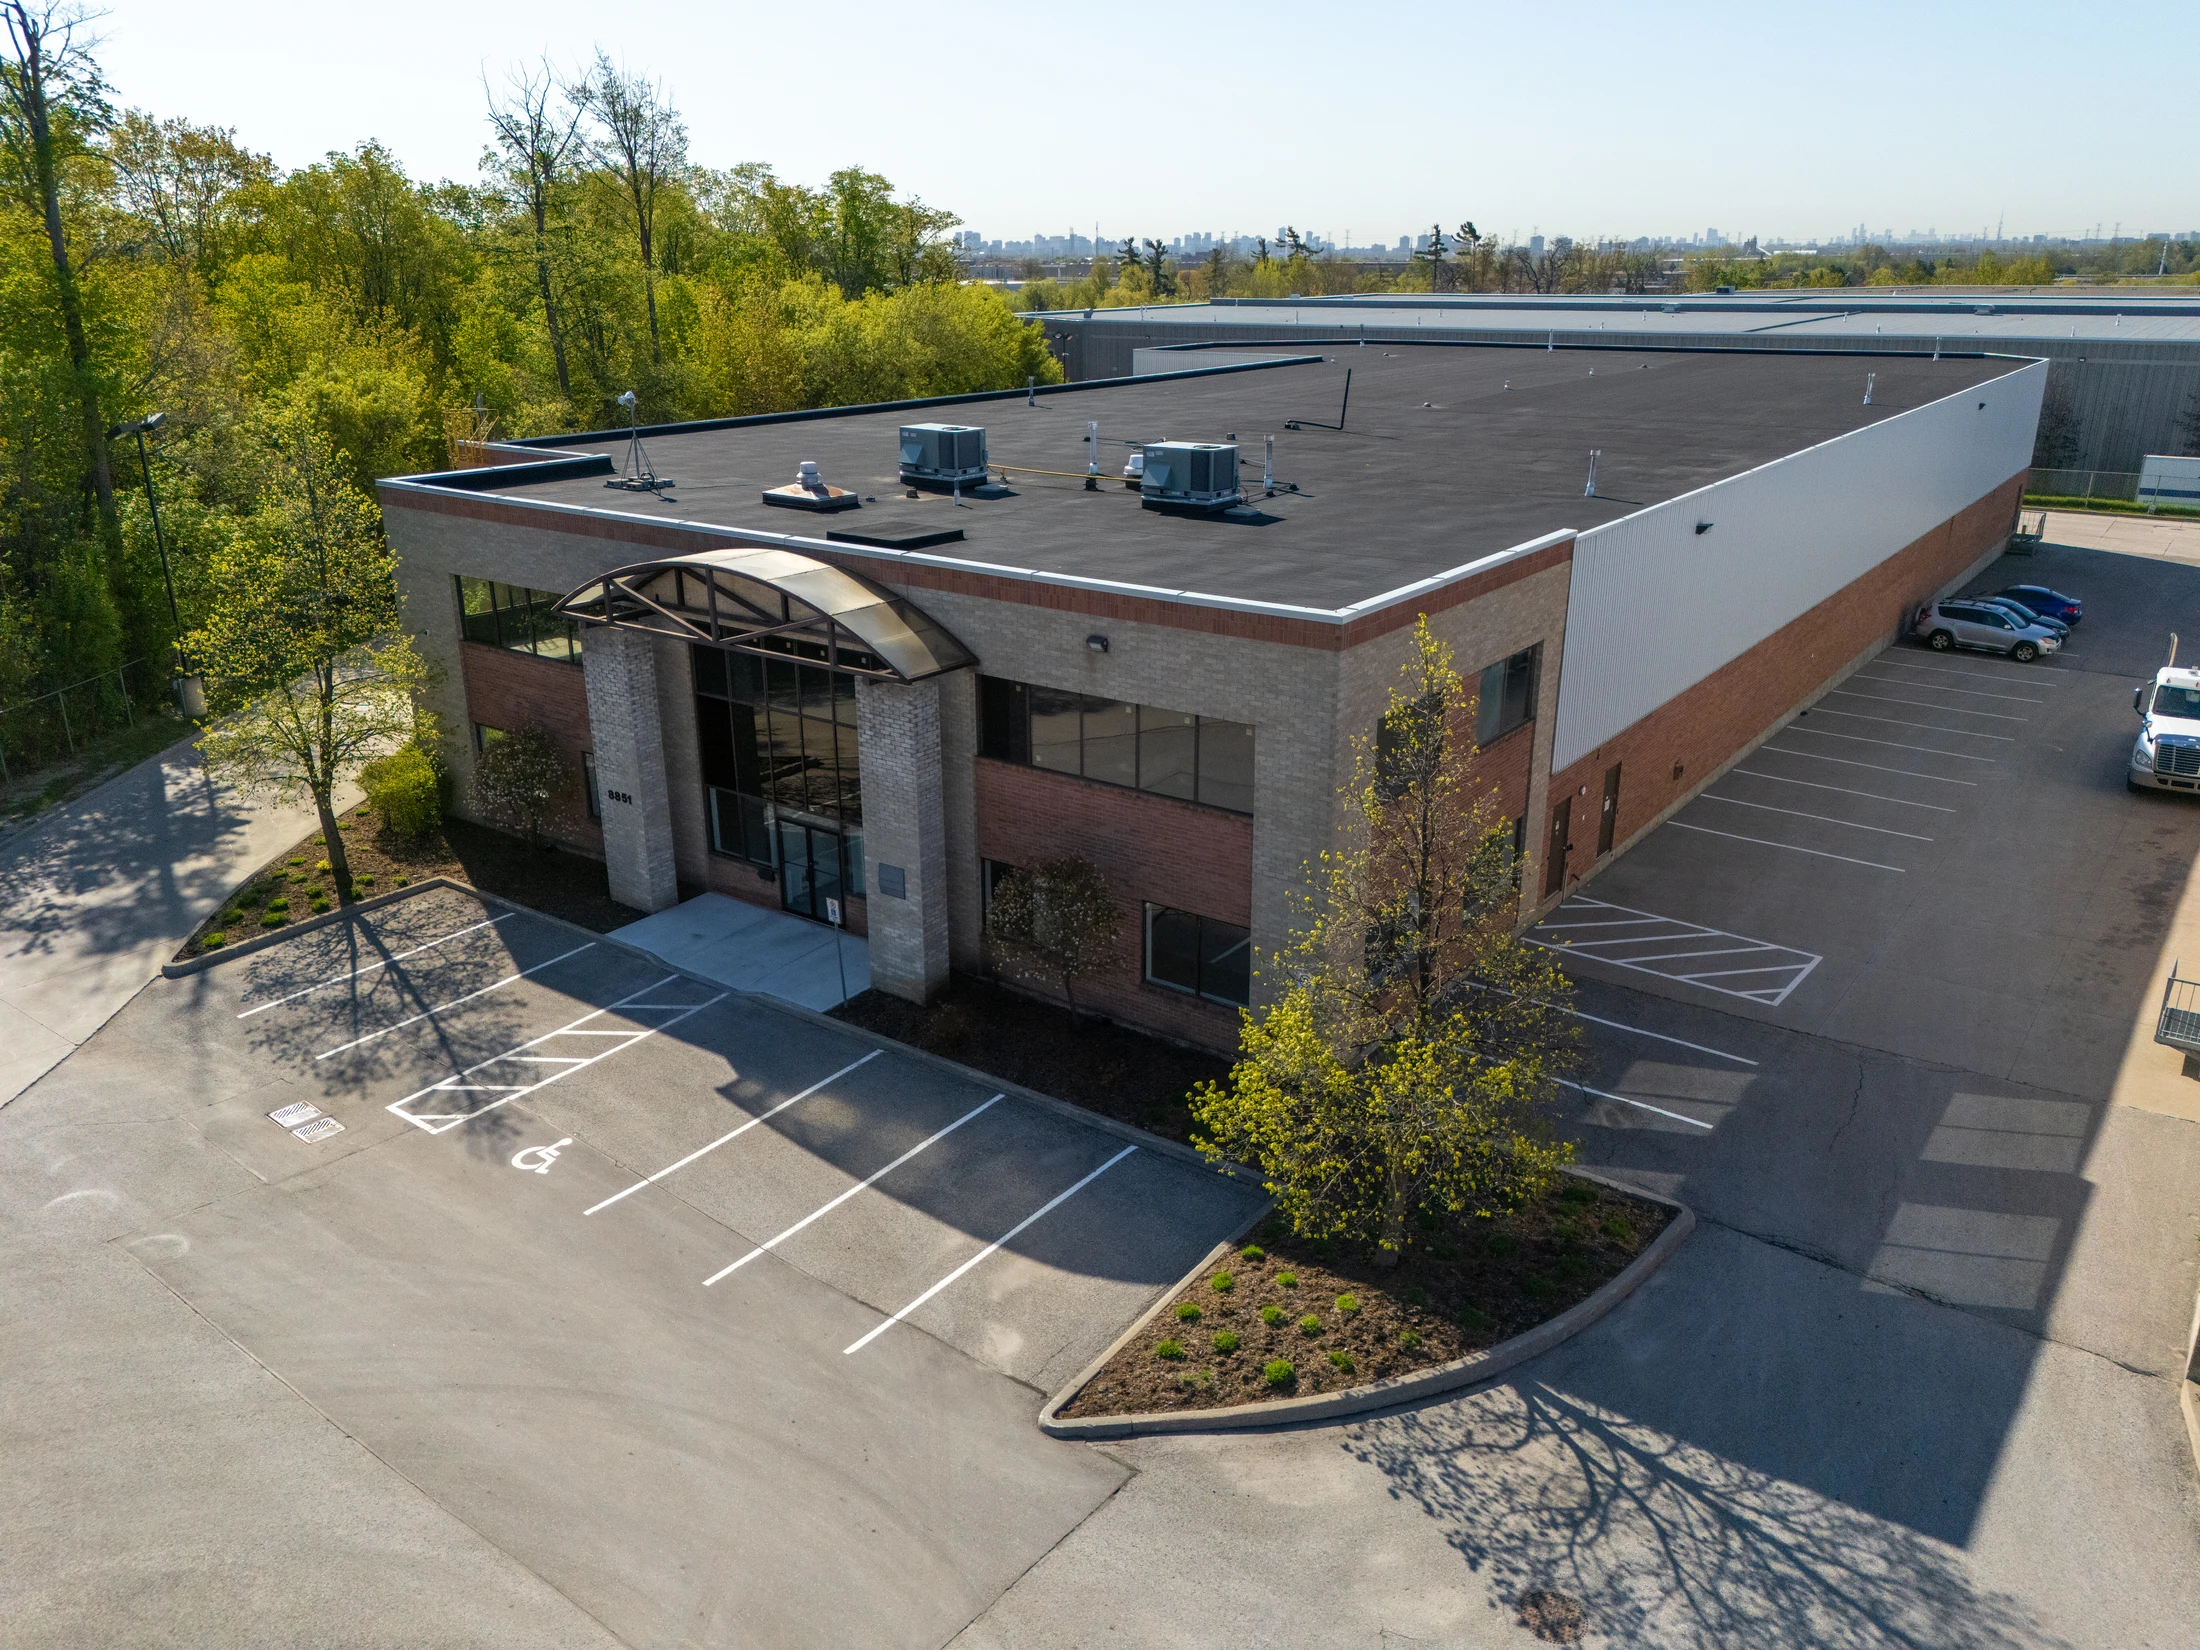
Wholesale distribution & storage
Warehousing & distribution
Space that supports the movement of goods.
Wholesale distribution operations depend on efficient storage, inventory management, and reliable shipping infrastructure. We specialize in helping wholesale distributors secure warehouse and distribution facilities that support high volume storage, order fulfilment, and consistent product movement.
We understand the importance of clear warehouse layouts, racking potential, ceiling height, dock and drive-in access, staging areas, and the flexibility to handle seasonal inventory fluctuations. We evaluate properties with a focus on operational efficiency, so the space can support receiving, storage, picking, packing, and outbound distribution without unnecessary constraints.
With experience working alongside wholesale distributors across the GTA, we help identify facilities that accommodate both palletized and bulk inventory, allow for efficient material flow, and provide room for future growth. We also guide clients through zoning considerations, permitted uses, and lease negotiations so the property aligns with the distribution model from day one.
Facilities we work with
- High ceiling warehouses with wide clear spans
- Buildings able to carry heavy duty pallet racking
- Shelving, mezzanine, and bulk storage space
- Pallet storage and high density storage layouts
- Climate controlled warehouse space where a product needs it
- Dock and drive-in loading with staging areas
- Yard and parking for a distribution fleet
- Office, packing, and light assembly space
- Pick and pack zones for order fulfilment
- Room for value added warehousing services
Why choose us: our distribution advantage
A wholesaler is judged on how quickly and accurately product leaves the building. The property either supports that or gets in the way, so every option is reviewed through the way your orders actually move.
Storage capacity is the number that misleads most often. Two buildings of the same area can hold very different pallet counts once clear height, column spacing, sprinkler design, and the space trucks need at the back are taken into account, so we compare usable capacity rather than advertised square footage.
- Experience with the specific demands of wholesalers: high density storage, inventory turnover, shelving and racking, seasonal spikes, and the flexibility to absorb them.
- Strong relationships with racking providers, warehouse fit-out vendors, and contractors experienced in warehouse shelving, mezzanine builds, bulk storage, pallet storage, and climate control where it is needed.
- Warehouse properties reviewed for the features that matter: high ceilings, wide spans, the ability to install heavy duty pallet racking, an efficient shipping and receiving layout, dock and door access, and yard or parking where the operation requires it.
- An understanding of how wholesalers operate, from inventory turnover and loading and unloading through supply chain coordination and the potential for value added services inside the warehouse.
- Tenant improvement negotiation to accommodate racking installation, improved lighting, flooring, office and packing areas, pick and pack zones, and climate control if needed.
Common distribution requirements
These requirements come up on almost every wholesale distribution search. Working through them before the first tour keeps the shortlist honest and makes two buildings genuinely comparable.
- Storage infrastructure and racking: pallet racking, shelving, mezzanine, and bulk storage.
- Warehouse layout and order fulfilment workflow: receiving, storage, picking and packing, shipping.
- Loading and shipping logistics: dock doors, drive-in doors, staging areas, and yard.
- Flexibility and scalability: seasonal inventory, flexible occupancy, and expansion potential.
- Optional extras: climate control, office space, packaging or light assembly space, and value added warehousing services.
- Location and transportation access: highway access, an efficient last mile, and reach into your customer and distribution network.
Where we search
We work with distribution businesses across Toronto, Vaughan, Brampton, Markham, Mississauga, Oakville, Burlington, Milton, Hamilton, Newmarket, Aurora, Bradford, Etobicoke, North York, Scarborough, Barrie, and the surrounding industrial markets. The right search boundary is the one that keeps your customers, your suppliers, and your staff within reach. Distribution is the specialization where a shorter run to your largest customers can outweigh a lower rent somewhere else, so the two are weighed together rather than in sequence.
How the search is organized
The right distribution facility brings storage, labour, and transport requirements into one workable plan. We look beyond square footage to how goods enter, move through, and leave the building.
Start with inventory and throughput
A storage brief should describe pallet positions, stock turnover, picking methods, and the peaks that shape the working day. Separate receiving and dispatch requirements. This helps your operating team assess whether a building offers usable capacity rather than simply more area.
Use the tour to test a typical shipment
Trace an incoming load through receiving, storage, picking, packing, and dispatch. Identify where goods wait and where equipment crosses pedestrian routes. Record the questions that need a detailed layout or technical review.
Turn the requirements into a coordinated search.
Joe connects your operational brief with the property search, tours, and commercial discussions. Use the guided property brief to record what you know before a first conversation, and read Joe’s writing on the insights for the questions worth putting to your technical team.
Questions we hear
Before you
start looking.
Can we install heavy duty pallet racking in a leased building?+
Racking has to suit the slab, the clear height, the column spacing, and the sprinkler system already in place. We raise racking early in the search, ask what has been installed in the building before, and negotiate tenant improvement terms so the installation is part of the deal rather than a surprise after possession. Your racking supplier and the building consultants confirm what the structure and the fire protection design will allow.
How do you allow for seasonal inventory peaks?+
By describing the peak rather than the average. A brief that records the busiest weeks, the pallet positions those weeks require, and the staging space the outbound flow needs makes it clear which buildings carry the peak and which only work in a quiet month. Lease flexibility, expansion rights, and short term overflow options are then negotiated with that peak in view.
Do you look at climate controlled warehouse space?+
Yes. Where a product needs temperature control we treat it as a building requirement rather than an extra, because it affects insulation, mechanical capacity, power, and the landlord conversation. We also work with vendors who install and service that equipment.
What does a good distribution building look like?+
High ceilings, wide clear spans, a slab and structure that carry heavy duty racking, an efficient shipping and receiving layout, enough dock and drive-in doors for the volume, and yard or parking where the operation needs it. Beyond the building itself, highway access and last mile reach to your customers usually decide the shortlist.
From Insights
Joe’s writing on warehousing & distribution
Perspectives
The Unicorn: Seeking Freestanding Industrial Buildings in GTA
The scarcity of small to medium sized freestanding industrial buildings and what it means for occupiers.
Perspectives
The Role of Warehouse Storage in Optimizing Your Supply Chain
The efficiency of your supply chain is not just an aspect of business operations; it's a pivotal factor in determining your company's succes
Your next move
Let’s talk
about what’s next.
A new facility. A better lease. A different direction.
Start with a conversation about your business.